Reusable templates
Save the inspection regions, alignment, and evaluation settings needed for recurring parts

TEMPLATE-BASED VOID INSPECTION
Build reusable inspection templates, align incoming X-ray images, and evaluate low-contrast voids with a focused desktop workflow
01 / PRODUCT FOCUS
Save the inspection regions, alignment, and evaluation settings needed for recurring parts
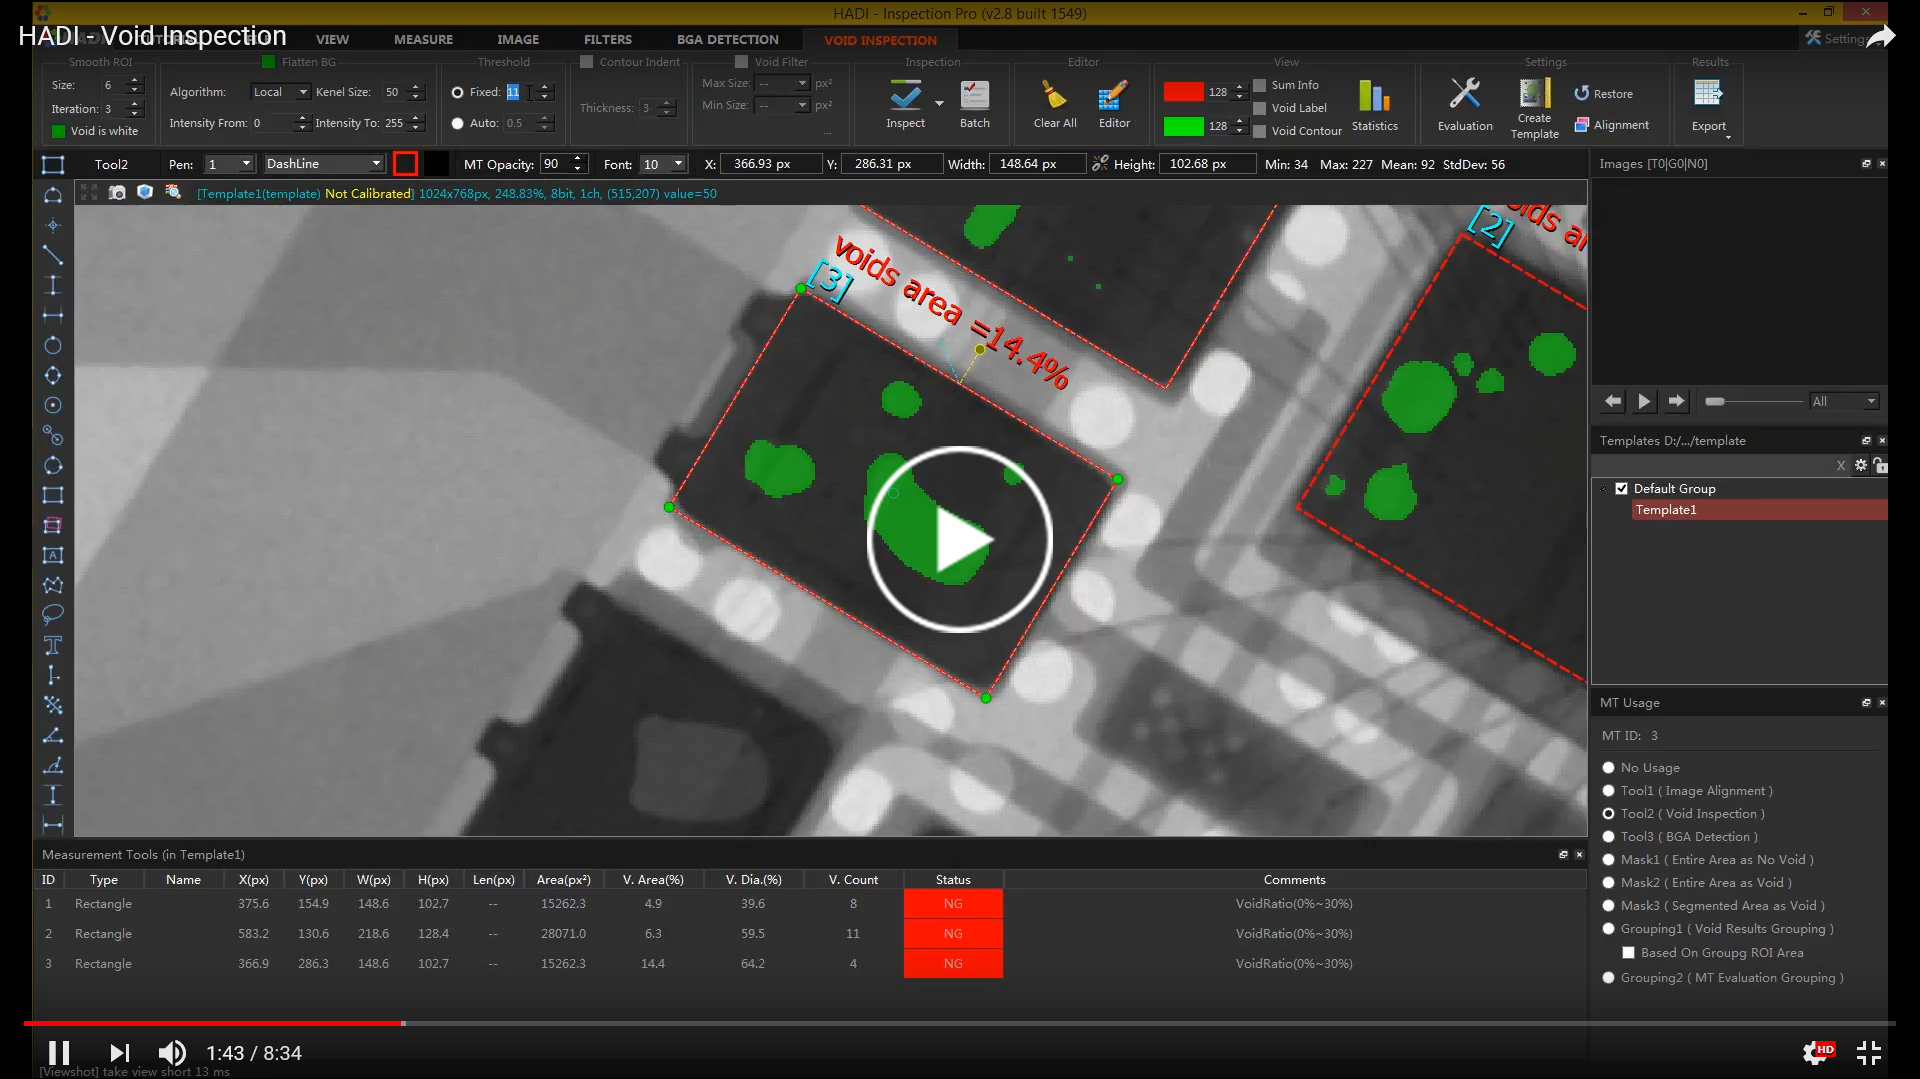
Find weak-contrast voids across uneven backgrounds and challenging regions of interest
Measure, filter, compare, capture, print, and export the evidence behind each decision
02 / CAPABILITIES
The HADI interface keeps image preparation, inspection regions, results, and supporting tools in one working environment
TEMPLATE WORKFLOW
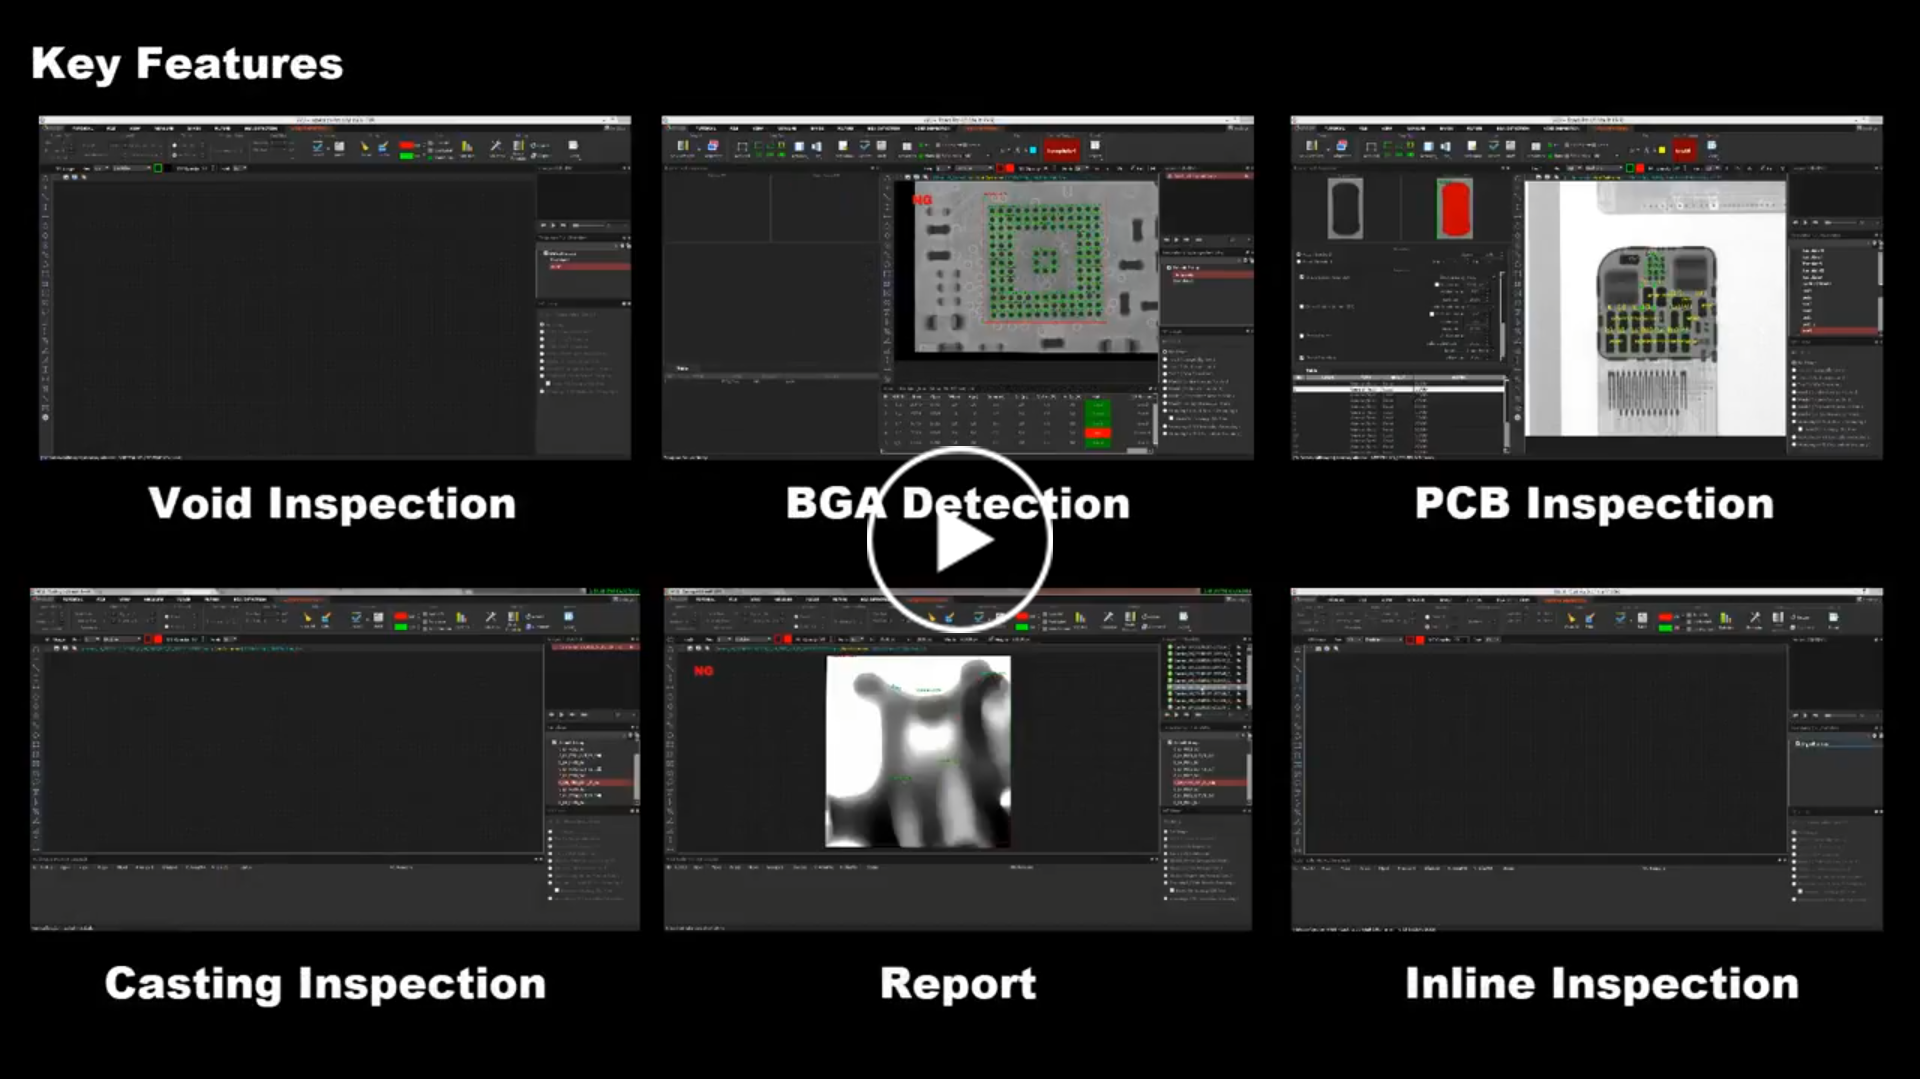
HADI-Inspection organizes the regions and settings for a recurring part into a template so the next image can be evaluated against the same inspection intent
VOID INSPECTION
The void workflow is designed for low-contrast features, non-uniform backgrounds, and inspection regions that extend beyond the object boundary
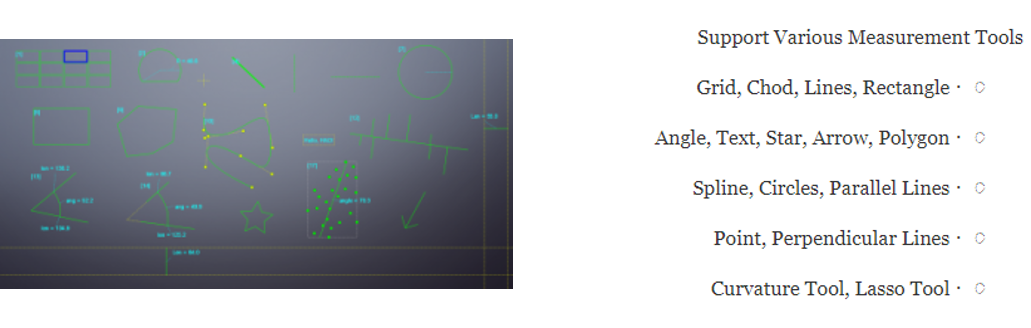
IMAGE REVIEW
Use the shared HADI toolkit to prepare the image, measure relevant geometry, and communicate the result without moving between separate applications
03 / WORKFLOW
Open the X-ray image or restore a saved scene
Calibrate and align the image to the taught template
Evaluate voids inside the defined regions
Review, capture, print, or export the result
04 / SHARED HADI TOOLKIT
Every HADI product includes the foundational tools needed to load, prepare, measure, review, and communicate 2D X-ray images
SOFTWARE DOWNLOADS
Find archived installers, product manuals, and the industrial software guide in one library. Check the version and license requirements before changing a production workstation.
Open software downloads